
Leave Your Message
Global buyers entering 2026 face a workplace challenge that is spatial, financial, and human. Hybrid work has changed how offices are occupied, not simply how often employees attend. Deloitte’s 2024 Global Human Capital Trends report found that 73% of respondents believe work needs fundamental redesign, while only 26% feel their organizations are highly ready for that change. These figures make Space Planning more than a furniture exercise. It now connects occupancy data, employee experience, technology, accessibility, and long-term cost control.
The best Space Planning solutions should turn evidence into visible improvements. Picture a 500-square-meter office with empty desks, crowded meeting rooms, weak acoustics, and one overused collaboration zone. Sensors may reveal low utilization, but observation explains why employees avoid certain areas. Gensler’s 2024 Global Workplace Survey highlights the continuing gap between workplace attendance and workplace effectiveness. That gap matters for buyers comparing global suppliers. A flexible layout, modular partitions, quiet rooms, and reliable booking systems can support different cultures and work patterns. Yet no solution fits every market. Regional regulations, climate, construction standards, labor expectations, and data practices require careful review. Too many proposals still promise flexibility without showing measurable results. That deserves skepticism. Buyers should request pilot plans, post-occupancy data, maintenance details, and transparent lifecycle costs. JLL’s 2024 research on workplace strategies also emphasizes the importance of experience and adaptability as companies reshape their portfolios. The strongest 2026 choices will therefore combine professional planning with honest testing. Perfect predictions are unlikely. Practical learning is essential.
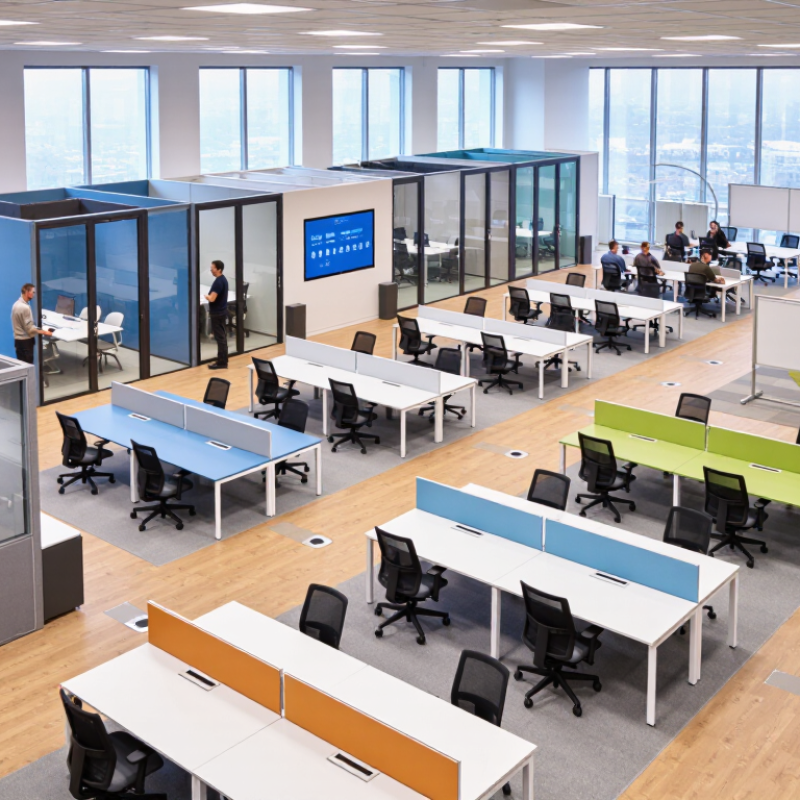
For global buyers in 2026, space planning solutions mean more than arranging desks, shelves, or production areas. They connect workplace data, building measurements, employee movement, and future growth. A buyer in Singapore may need compact layouts, while a distributor in Germany may require larger safety zones. The same plan rarely works everywhere.
Modern tools can create digital floor plans from accurate site measurements. They can test traffic flow, storage capacity, energy use, and emergency access before construction begins. A procurement team might compare three layouts on one screen. One may reduce unused space by 18 percent. Another may improve loading access but increase renovation costs. Clear evidence matters more than attractive visuals.
Local expertise remains essential. Software may suggest an efficient layout, but it cannot fully understand a regional work culture or an older building’s hidden limits. Buyers should verify local regulations, accessibility needs, data protection practices, and maintenance support. They should also ask who owns the planning data.
Small details matter.
In real projects, early measurements are sometimes incomplete. That weakness can distort every later decision. A practical review should include site visits, staff feedback, and updated cost estimates. Sustainability goals also need honest checking. Reused furniture sounds responsible, yet transport distance and repair quality may change the result. Space planning in 2026 is therefore a decision system, not just a design service. It helps global buyers balance efficiency, local conditions, risk, and uncertain future demand.
A global buyer-oriented planning dataset covering measurement, capacity, flexibility, compliance, sustainability and lifecycle decision factors.
| Planning Dimension | Core Data Field | Verified Data Point or Definition | Unit or Calculation Logic | Value for Global Buyers |
|---|---|---|---|---|
| Area Measurement | Primary planning unit | Use square metres as the international base unit for space planning and procurement comparisons. | 1 m² = 10.7639 ft² | Creates a consistent comparison between suppliers, countries and property documentation. |
| Area Conversion | Buyer conversion control | The internationally defined conversion is 1 foot = 0.3048 metres exactly. | 1 ft² = 0.092903 m² | Reduces area discrepancies in quotations, leases, fit-out proposals and tender documents. |
| Site Scale | Land or campus area | One hectare is defined as 10,000 square metres. | 1 ha = 10,000 m² | Supports clear comparison of campuses, logistics sites, mixed-use developments and expansion land. |
| Capacity Planning | Occupancy scenario | Model at least three scenarios: current demand, expected demand and peak demand. | Capacity = usable area ÷ planned area per user or unit | Helps buyers avoid both overbuilding and insufficient capacity when demand changes. |
| Space Efficiency | Net-to-gross ratio | The ratio compares usable or net internal area with total gross internal area. | Net-to-gross ratio = net area ÷ gross area × 100% | Makes layouts and property proposals easier to compare without relying only on total floor area. |
| Flexibility | Reconfigurable area | Identify movable partitions, modular furniture zones and multi-purpose rooms as separate data fields. | Flexible area ÷ total usable area × 100% | Improves adaptability for hybrid work, seasonal demand, new equipment and changing workflows. |
| Digital Coordination | Information management method | ISO 19650 provides an international framework for managing information over the lifecycle of built assets using BIM. | Asset data, geometry, revisions and approvals managed in a common information environment | Supports cross-border coordination, traceability and more reliable handover information. |
| Indoor Environment | Environmental performance inputs | Record temperature, humidity, ventilation, lighting and acoustic requirements during concept planning. | Measured values must be checked against the applicable local code and project brief | Allows buyers to compare comfort, productivity and operating requirements across climates. |
| Accessibility | Inclusive circulation and access | Plan step-free routes, accessible entrances, door clearances, sanitary facilities and evacuation provisions. | Dimensions and performance criteria depend on the governing jurisdiction | Creates a compliance checklist that can be adapted to each destination market. |
| Sustainability | Operational resource demand | Track energy, water, waste, materials and transport impacts as separate planning categories. | Energy: kWh; water: m³; waste: kg; emissions: kg CO₂e | Enables lifecycle comparisons rather than evaluating projects only by initial construction cost. |
| Lifecycle Cost | Total cost of ownership | Include acquisition, design, construction, furniture, technology, utilities, maintenance, replacement and disposal costs. | TCO = capital expenditure + operating expenditure + renewal and end-of-life costs | Improves purchasing decisions when upfront prices differ substantially between markets. |
| Implementation | Planning maturity stage | Use a staged process: requirements definition, test fit, concept design, detailed design, procurement, delivery and post-occupancy review. | Stage-gate approval with documented decisions and change control | Makes complex international projects easier to govern and compare. |
| Local Compliance | Jurisdiction verification | Confirm planning permission, building regulations, fire safety, occupational safety, accessibility, seismic and energy requirements for each location. | Compliance status: confirmed, pending, or not applicable | Prevents the incorrect transfer of one country’s assumptions into another regulatory environment. |